Secure $2,500 Off at Move In with a 13 Month Lease!
Claim Offer!
Floor Plans
Apply Now
(513) 685-4905
Contact
Floor Plans
(513) 685-4905
Book a Tour
Email
Text Us
(513) 685-4905
Home
Floor Plans
Amenities
Neighborhood
Media Gallery
Pet Policy
Contact Us
APPLICANT LOGIN
RESIDENTS
APPLY NOW
Contact
Login
Applicant Login
Resident Login
(513) 685-4905
Book a Tour
Email
Gallery
of Fox Chase North Apartments
Photos
Videos
Virtual Tours
All
Apartments
Community
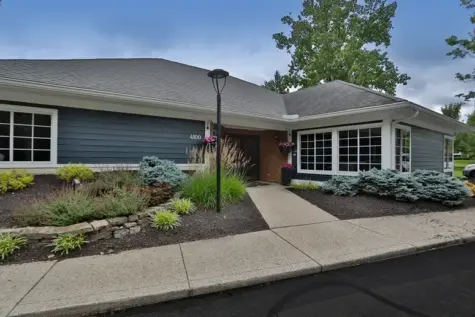
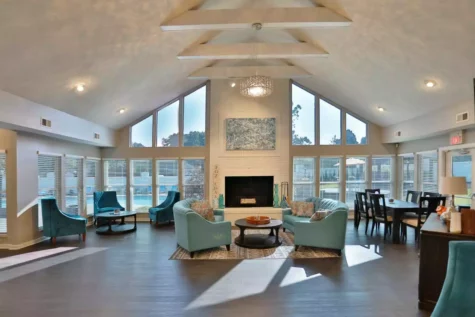
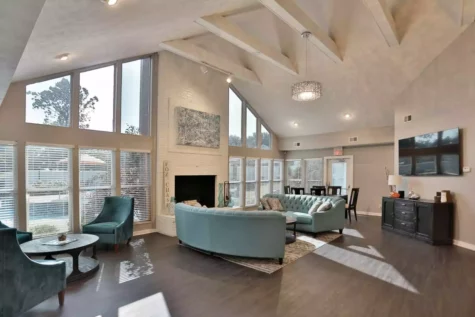
Clubhouse Fox Chase North
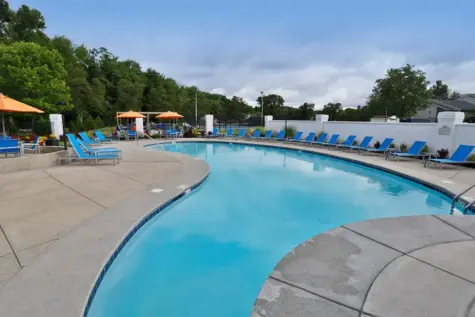
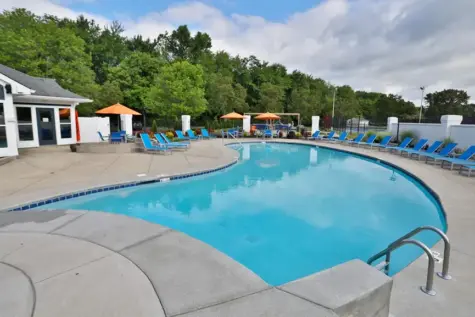
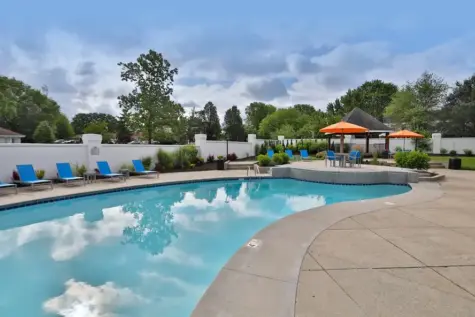
Fox Chase North Pool Deck
Fox Chase North Pool
Fox Chase North Pool area, Pool deck
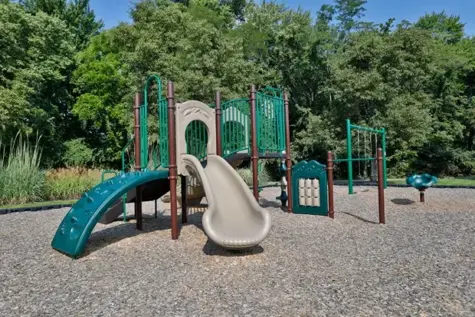
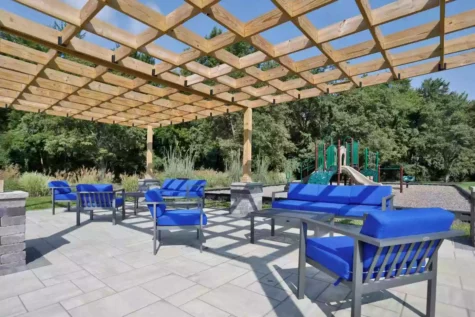
Fox Chase North Playground
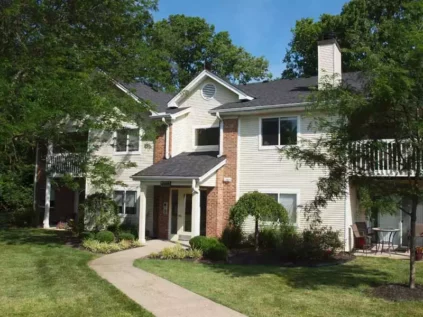
Apartment building with balconies and landscaping at Fox Chase North.
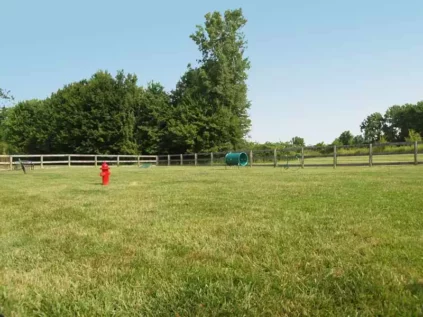
Fenced-in dog park at Fox Chase North.
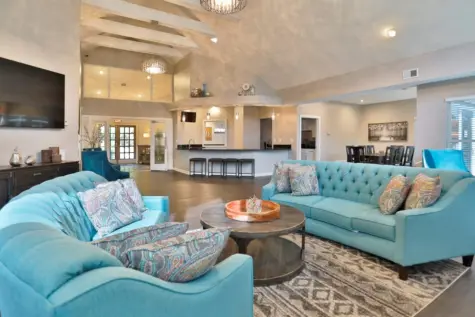
The communal seating within the Fox Chase North Clubhouse.
The interior of Fox Chase North’s community gathering space and view of the pool.
The interior of the Fox Chase North community clubhouse with fireplace.
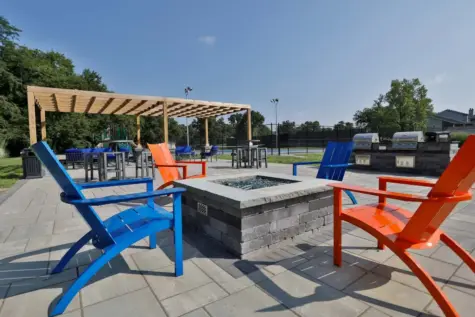
Fox Chase North’s outdoor gathering space and seating area, complete with fire pit.
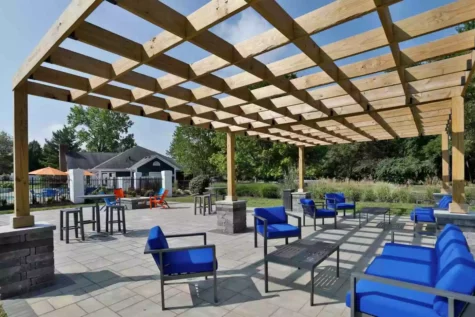
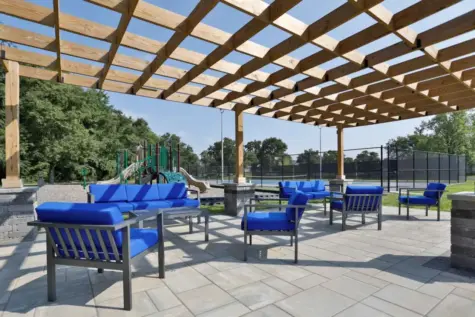
Fox Chase North’s social deck, featuring outdoor seating and paved walkways.
Fox Chase North’s outdoor seating area.
Fox Chase North’s Social Deck, featuring social seating arrangements and a fire pit.
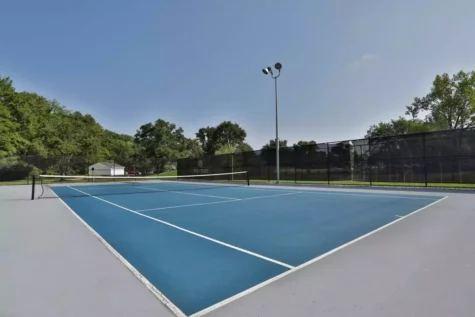
Fox Chase North’s residential fenced-in tennis courts.
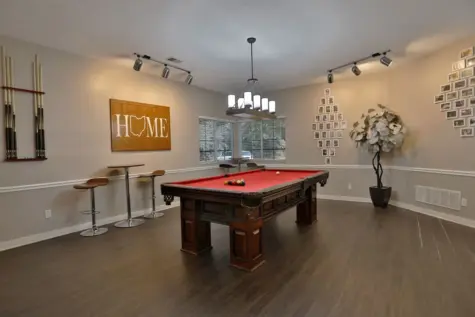
Fox Chase North’s game room, featuring a red velvet billiards table central to a decorated room.
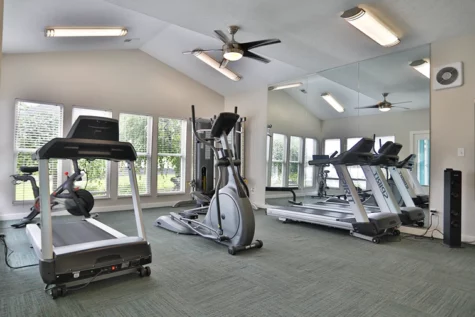
Fox Chase North apartments fitness area
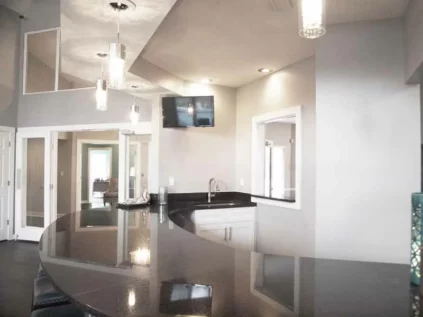
Clubhouse kitchen at Fox Chase North.
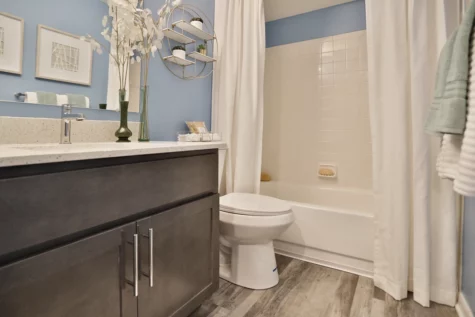
Fox Chase North bathroom, view of tub, toilet and sink
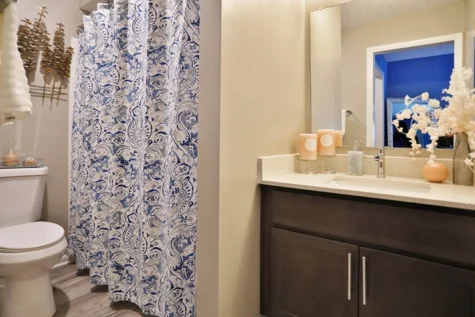
Nicely decorated Fox Chase North bathroom. sink and toilet and covered shower
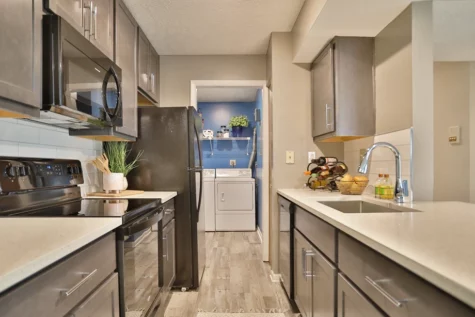
Fox Chase North Apartments kitchen 2, white countertops, grey cabinets, laundry toom
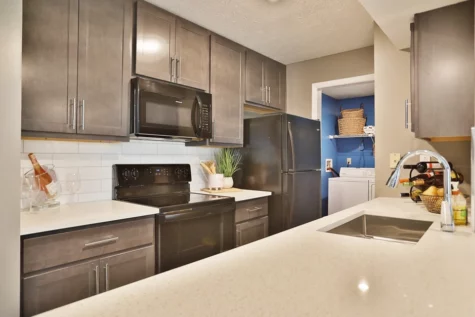
Fox Chase North Apartments view of appliances in kitchen area
Fox Chase North Apartments bedroom with large bed, cabinets for decor
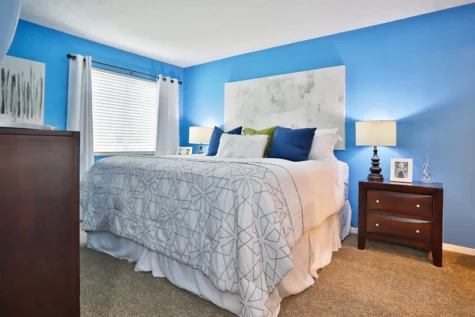
Fox Chase North Apartments bedroom, large bed, nightstand and dresser
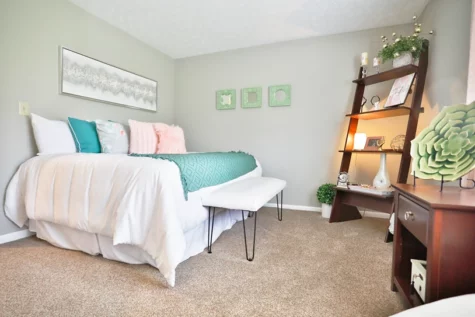
Fox Chase North Apartments nook area
Fox Chase North Model 2 floor plan
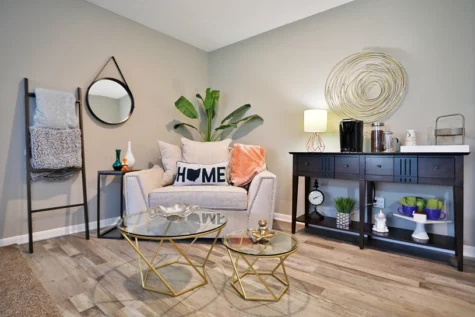
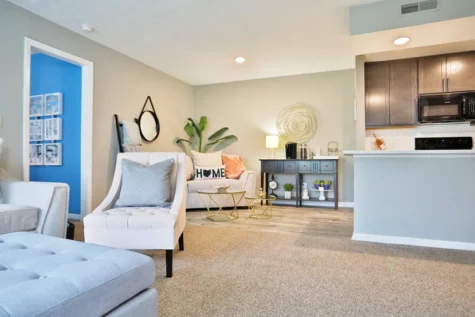
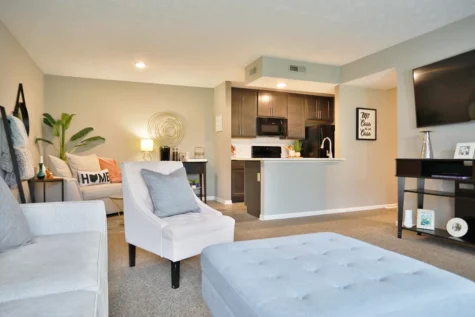
Living space, model 1 Fox Chase North
Apartment building entry at Fox Chase North Apartments featuring secured mailboxes, updated flooring, and a staircase leading to upper-level homes.
Spacious living room in the Hunter floor plan at Fox Chase North Apartments with plush carpeting, vaulted ceilings, and sliding glass doors for natural light.
Open-concept kitchen and living area in the Hunter floor plan featuring quartz countertops, modern cabinetry, and ample living space.
Kitchen with breakfast bar seating, quartz countertops, dark wood cabinetry, and an adjoining dining area in the Hunter floor plan.
Modern galley-style kitchen with quartz countertops, subway tile backsplash, black appliances, and generous cabinet storage.
Updated kitchen featuring sleek cabinetry, quartz countertops, subway tile backsplash, and contemporary finishes throughout.
Large breakfast bar with quartz countertops overlooking the living room and fireplace in the Hunter floor plan.
Kitchen with stainless-style finishes and direct access to a full-size in-home laundry room.
Open kitchen layout with breakfast bar, modern finishes, and sightlines into the spacious living and dining area.
Convenient in-home laundry room with full-size washer and dryer and additional storage shelving.
Spacious secondary bedroom in the Hunter floor plan featuring plush carpeting, neutral paint colors, and a large window.
Secondary bedroom with abundant natural light, plush carpeting, and easy access to nearby closets and bathrooms.
Updated guest bathroom featuring a quartz vanity, modern fixtures, and a tub/shower combination.
Dedicated dining space in the Hunter floor plan with luxury vinyl plank flooring and an open-concept layout.
Large primary bedroom featuring plush carpeting, neutral finishes, and oversized dimensions for flexible furniture arrangements.
Primary bedroom with direct access to a walk-in closet and en-suite bathroom in the Hunter floor plan.
Hallway leading to the primary bathroom and walk-in closet within the Hunter floor plan at Fox Chase North Apartments.
Spacious walk-in closet with multiple wire shelving systems providing ample storage and organization space.
Private en-suite bathroom featuring a quartz vanity, modern cabinetry, updated fixtures, and a tub/shower combination.
Interior hallway outside the Hunter floor plan showcasing updated common area finishes and apartment entry access.
All
Apartments
Community
Fox Chase Apartments
Fox Chase North Amenities
Hunter
Amenities
Floor Plans
Contact Us
Book a Tour
Book a Tour
1
Date & Time:
2
Contact Details:
Instagram
This field is for validation purposes and should be left unchanged.
Date
(Required)
Time
(Required)
10:00 AM
11:00 AM
12:00 PM
1:00 PM
2:00 PM
3:00 PM
4:00 PM
10:00 AM
11:00 AM
12:00 PM
1:00 PM
2:00 PM
3:00 PM
4:00 PM
5:00 PM
10:00 AM
11:00 AM
12:00 PM
1:00 PM
2:00 PM
3:00 PM
4:00 PM
5:00 PM
10:00 AM
11:00 AM
12:00 PM
1:00 PM
2:00 PM
3:00 PM
4:00 PM
5:00 PM
10:00 AM
11:00 AM
12:00 PM
1:00 PM
2:00 PM
3:00 PM
4:00 PM
5:00 PM
10:00 AM
11:00 AM
12:00 PM
1:00 PM
2:00 PM
3:00 PM
4:00 PM
5:00 PM
10:00 AM
11:00 AM
12:00 PM
1:00 PM
2:00 PM
3:00 PM
4:00 PM
10:00 AM
11:00 AM
12:00 PM
1:00 PM
2:00 PM
3:00 PM
4:00 PM
5:00 PM
10:00 AM
11:00 AM
12:00 PM
1:00 PM
2:00 PM
3:00 PM
4:00 PM
5:00 PM
10:00 AM
11:00 AM
12:00 PM
1:00 PM
2:00 PM
3:00 PM
4:00 PM
5:00 PM
10:00 AM
11:00 AM
12:00 PM
1:00 PM
2:00 PM
3:00 PM
4:00 PM
5:00 PM
10:00 AM
11:00 AM
12:00 PM
1:00 PM
2:00 PM
3:00 PM
4:00 PM
10:00 AM
11:00 AM
12:00 PM
1:00 PM
2:00 PM
3:00 PM
4:00 PM
5:00 PM
10:00 AM
11:00 AM
12:00 PM
1:00 PM
2:00 PM
3:00 PM
4:00 PM
5:00 PM
10:00 AM
11:00 AM
12:00 PM
1:00 PM
2:00 PM
3:00 PM
4:00 PM
5:00 PM
10:00 AM
11:00 AM
12:00 PM
1:00 PM
2:00 PM
3:00 PM
4:00 PM
5:00 PM
10:00 AM
11:00 AM
12:00 PM
1:00 PM
2:00 PM
3:00 PM
4:00 PM
5:00 PM
10:00 AM
11:00 AM
12:00 PM
1:00 PM
2:00 PM
3:00 PM
4:00 PM
10:00 AM
11:00 AM
12:00 PM
1:00 PM
2:00 PM
3:00 PM
4:00 PM
5:00 PM
10:00 AM
11:00 AM
12:00 PM
1:00 PM
2:00 PM
3:00 PM
4:00 PM
5:00 PM
10:00 AM
11:00 AM
12:00 PM
1:00 PM
2:00 PM
3:00 PM
4:00 PM
5:00 PM
10:00 AM
11:00 AM
12:00 PM
1:00 PM
2:00 PM
3:00 PM
4:00 PM
5:00 PM
10:00 AM
11:00 AM
12:00 PM
1:00 PM
2:00 PM
3:00 PM
4:00 PM
5:00 PM
10:00 AM
11:00 AM
12:00 PM
1:00 PM
2:00 PM
3:00 PM
4:00 PM
Contact Details:
(Required)
First
Last
Email
(Required)
Phone
(Required)
Move In Date
(Required)
Choose one:
(Required)
In-Person
Virtual